
Views






Address
59 Summit Road, Mt. Crested Butte, CO
Price
$ 5,900,000
Property Attributes
- MLS#825374
- TypeSingle Family
- Listing Status Active
- CountyGUNNISON
- CityMt. Crested Butte
- AreaMt. Crested Butte
- NeighborhoodThe Summit
- Zip81225
- Style
- Year Built2008
- Taxes$ 30412
- Price$ 5,900,000
- Bedrooms6
- Full Bathrooms7
- Half Bathrooms1
- Sqr Footage6382
- Lot Size0.49 Acres
Data Source:
Colorado Real Estate Network (CREN)
Property Description
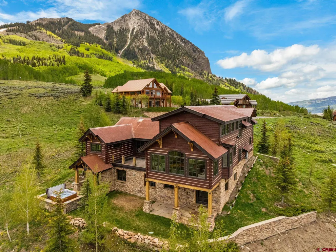
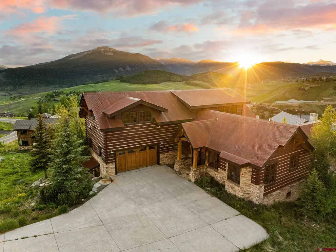
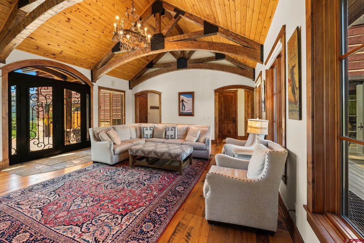
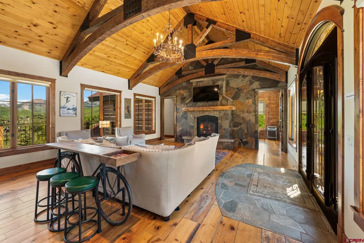
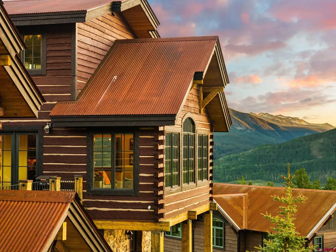
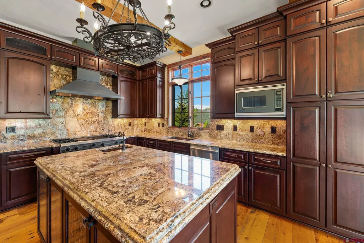
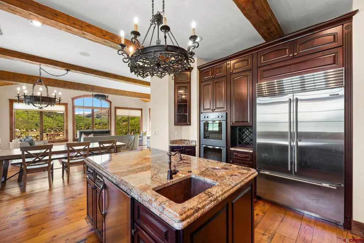
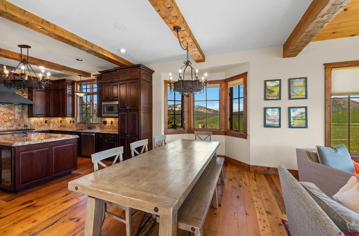
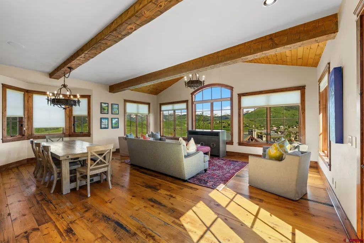
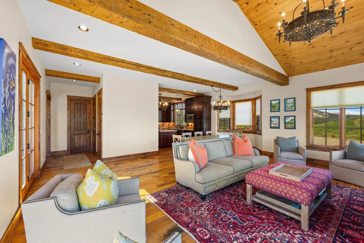
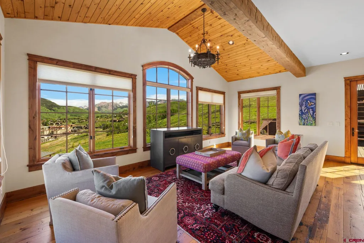
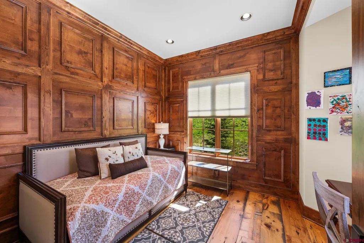
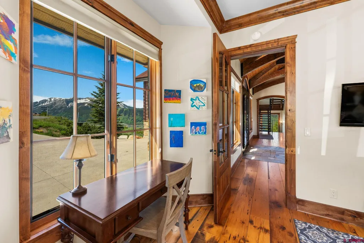
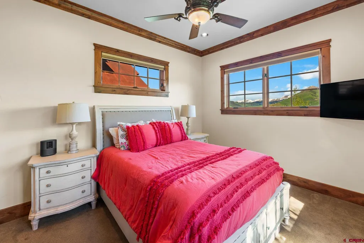
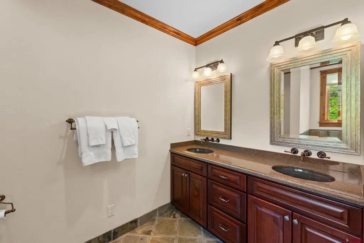
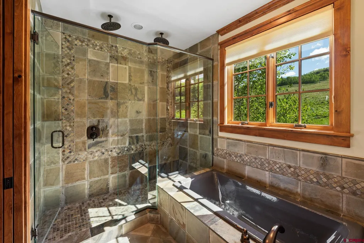
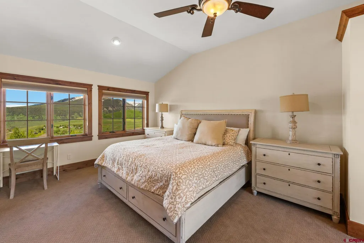
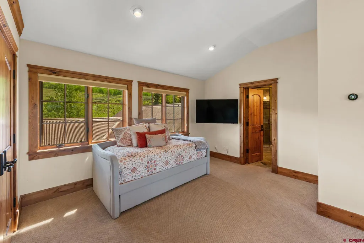
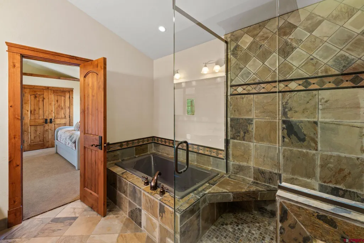
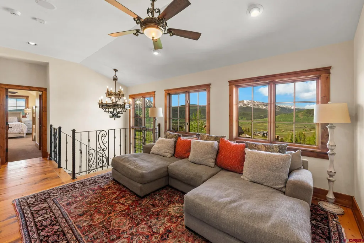
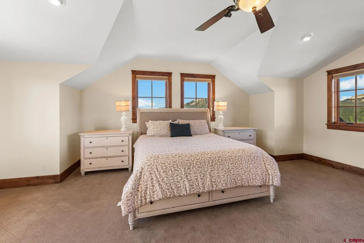
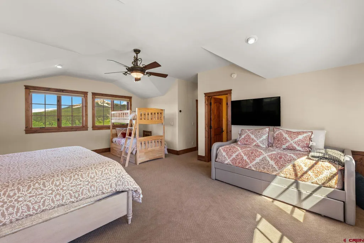
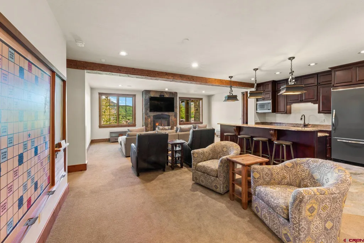
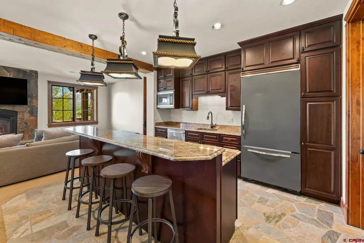
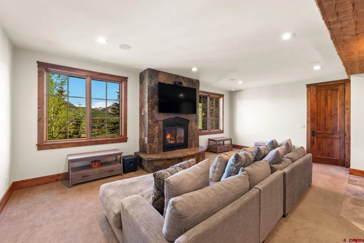
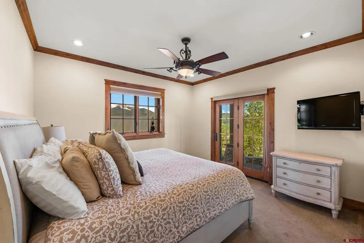
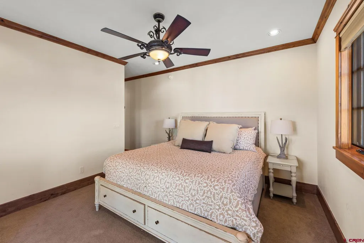
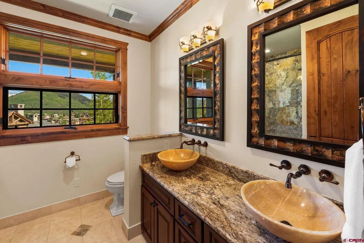
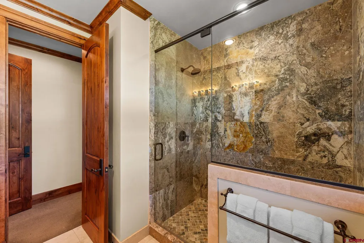
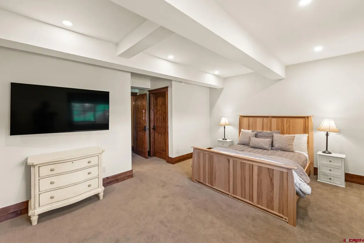
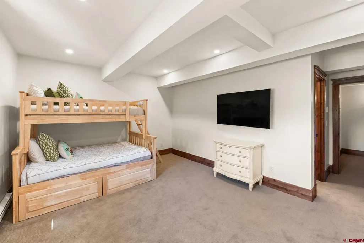
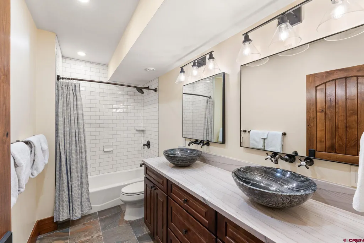
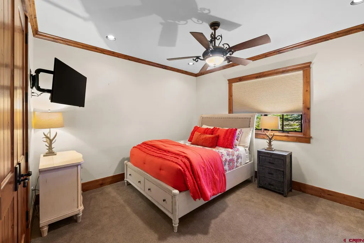
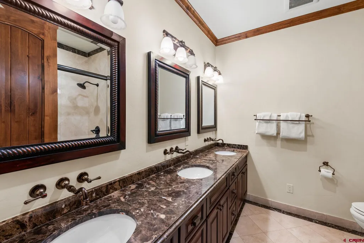
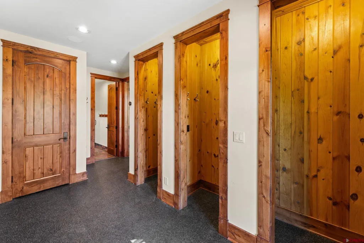
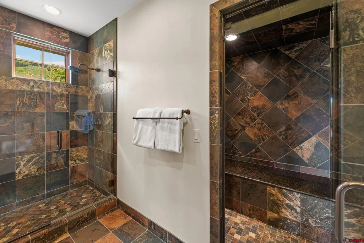
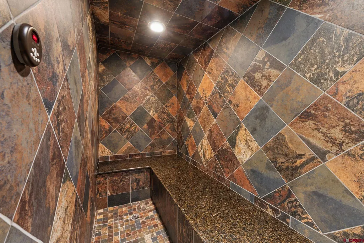
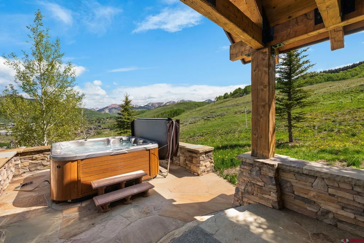
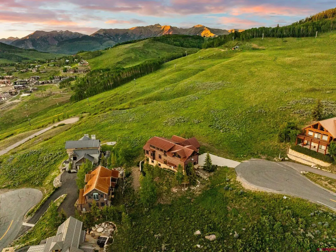
Tucked away at the end of a peaceful cul-de-sac in the exclusive Summit subdivision, this 6-bedroom, 7.5-bathroom home offers the ultimate in mountain luxury and true ski-in/ski-out convenience. Spanning 6,382 square feet across three spacious levels, this stunning residence features access to the base area and lifts via the Summit Homeowners Trailâdelivering seamless access to the slopes in winter and trails in summer. Designed with both entertaining and relaxation in mind, the main level boasts two large living areas, dining space, a gourmet kitchen with high-end appliances, a home office, and a guest suite with en-suite bath. Each level includes a full-size washer and dryer, ensuring maximum convenience. Upstairs, a luxurious primary suite and oversized guest suite are complemented by a private sitting area, creating a quiet retreat after a day of mountain adventure. The lower level is a hub for fun and time with friends and family, with three guest suites, a game/living room with fireplace and wet bar/kitchenette, ski locker room connected to the steam sauna and bathroom with walk-in shower, and a walk-out hot tub deck with mountain views. Additional highlights include a heated, attached two-car garage, ample storage, and timeless mountain architecture. Whether you're seeking a full-time residence or a second home escape, this property offers unmatched access, space, and alpine charm in one of Coloradoâs most coveted and charming resort destinations.
| Elementary School | Middle School | High School |
|---|---|---|
| Crested Butte Community K-12 Elementary School | Crested Butte Community K-12 Middle School | Crested Butte Community K-12 High School |
| Price History | |
|---|---|
| 6/13/2025 | Listed $5,900,000 |
General Features
| Heating | Boiler,Electric Baseboard,Fireplace,Floor Radiant |
|---|---|
| Roof | Metal |
| Fireplaces | Den/Family Room,Gas Logs,Glass Doors,Living Room |
| Garage | Attached Garage |
| Zoning | Residential Single Family |
| HOA Fee | 700 |
| Occupancy | Short Term |
| Status | Active |
| Bathrooms | 8 |
| Year Built | 2008 |
| Subdivision | The Summit |
| HOA Dues? | Yes |
| Water Heater | Gas Water Heater |
| Style | Other |
| View | Mountains,Ski Area |
| Stories Count | Three Story |
| County | Gunnison |
| Class | RESIDENTIAL |
| Type | Stick Built |
| Access | Year Round |
| Tax Year | 2024 |
| FIPS Code | 08051 |
| HOA Y/N | Yes |
| New Construction Y/N | No |
| Status | Active |
| Sale/Rent | For Sale |
| HOA Name | The Summit Residential Owners Association |
| Utilities | Cable TV,Electric,Internet,Natural Gas,Phone - Cell Reception,Phone - Landline |
| Energy Star Qualified Y/N | No |
| Green Certification Y/N | No |
| HERS Rated Y/N | No |
| LEED for Homes Y/N | No |
| Other Green Cert. Y/N | No |
| Directions | From Gothic Road,turn Right on Hunter Hill,turn Right to stay on Hunter Hill,merge Right onto Summit and follow it all the way to the top. |
| High School | Crested Butte Community K-12 |
| City | Mt. Crested Butte |
| List Price/SqFt | 924.48 |
| HOA/Metro Fees Freq. | Annually |
| Terms | 1031 Exchange,Cash,Conventional |
| Elementary School | Crested Butte Community K-12 |
| Middle School | Crested Butte Community K-12 |
| Branded Virtual Tour | https://media.listivo.com/videos/01976aa3-f5c7-728d-9c1f-7d7fb1af3831?v=429 |
| DOM | 463 |
| PROPERTY DESCRIPTION | Cul-de-sac,Ski In/Ski Out,Skier Access |
| Price Per Sq Ft Total AG | 924.48 |
| DISCLOSURES | Covenants,Pets Allowed,Property Disclosure |
| Property Attached Y/N | No |
Interior Features
| Interior Amenities | Window Coverings,Wired/Cable TV,All Furnishings,Cathedral Ceiling,Ceiling Fan(s),W/D Hookup,Wet Bar,Vaulted Ceiling,Granite Counters,Pantry,Walk In Closet,Sauna,Garage Door Opener,Game Room,Mud Room, |
|---|---|
| Dining Room | Yes |
| Family Room | Yes |
| Great Room | Yes |
| Flooring | Carpet-Partial,Hardwood,Other,Slate,Tile |
| Furnished Y/N | Furnished |
| Beds | 6 |
| Full Baths | 5 |
| Dining Room | Kitchen/Dining,Living Room Dining |
| 3/4 Baths | 2 |
| 1/4 Baths | 1 |
| Appliances | Dishwasher,Disposal,Double Oven,Dryer,Exhaust Fan,Microwave,Range/Oven,Refrigerator,Washer |
| Primary Bedroom Level | Upper Level |
Exterior Features
| Exterior Amenities | Balcony,Covered Porch,Deck,Gas Grill,Hot Tub,Landscaping,Lawn Sprinklers |
|---|---|
| Lot Size Area | 0.49 |
| Garage Capacity | 2 |
| RV Parking | No |
| Siding | Stone,Wood |
| Construction Type | Stone,Wood |
| Water Well | No |
| Waterfront | No |
| Garage Y/N | Yes |
| Carport | No |
| Exterior Structures | Garage |
| Water Rights/Irrig. | No |
Amenities
- Foreclosure
- Views
- Short Sale
- New Construction
- Adult 55+
- Lease To Own
- No HOA Fees
- Furnished
- Primary On Main
- Air Conditioning
- Seller Finance
- Green
- Fixer Upper
- Horse
- Golf
- Fireplace
- Deck
- Garage
- Basement
- Pool
Property vs Single Family Average in 81225
Price
Taxes
Year Built
Visits
 The data relating to real estate for sale on this web site comes in part from the Internet Data Exchange (IDX) program of Colorado Real Estate Network, Inc. (CREN), © Copyright 2026. All rights reserved. All data deemed reliable but not guaranteed and should be independently verified. This database record is provided subject to "limited license" rights. Duplication or reproduction is prohibited.